Facility drafting & design

Production experience applied to facility design.

Live animal facility design benefits most from someone who has worked inside these buildings, built them from the ground up, maintained the systems that run inside them, and understands what the animals and the operation actually require. That knowledge is what produces drawings that work.

Contact us
What we bring to the project

Four disciplines. One conversation.

The drawings that come out of a design process are only as accurate as the knowledge that went into it. Live animal production facilities involve animal welfare and performance requirements, construction constraints, systems that interact with each other, and operators who need to use the space efficiently every day. Getting all of that right in a single drawing requires knowing all of it firsthand.

Live animal production

Animal comfort, husbandry requirements, performance, behavior, and how different production systems move animals through a facility across their life cycle.

On-site construction

How facilities are actually framed, poured, and assembled. What can be built efficiently and what looks fine on paper but creates problems in the field.

Facility maintenance

What wears out, what gets in the way, and what needs to be reached by staff working around a full house of animals. Design decisions that seem minor at the drawing stage make a significant difference over time.

Systems knowledge

Ventilation, feed delivery, gating, flooring, and the ways those systems interact. A layout that optimizes one system while ignoring its relationship to the others creates problems that show up after the concrete is poured.
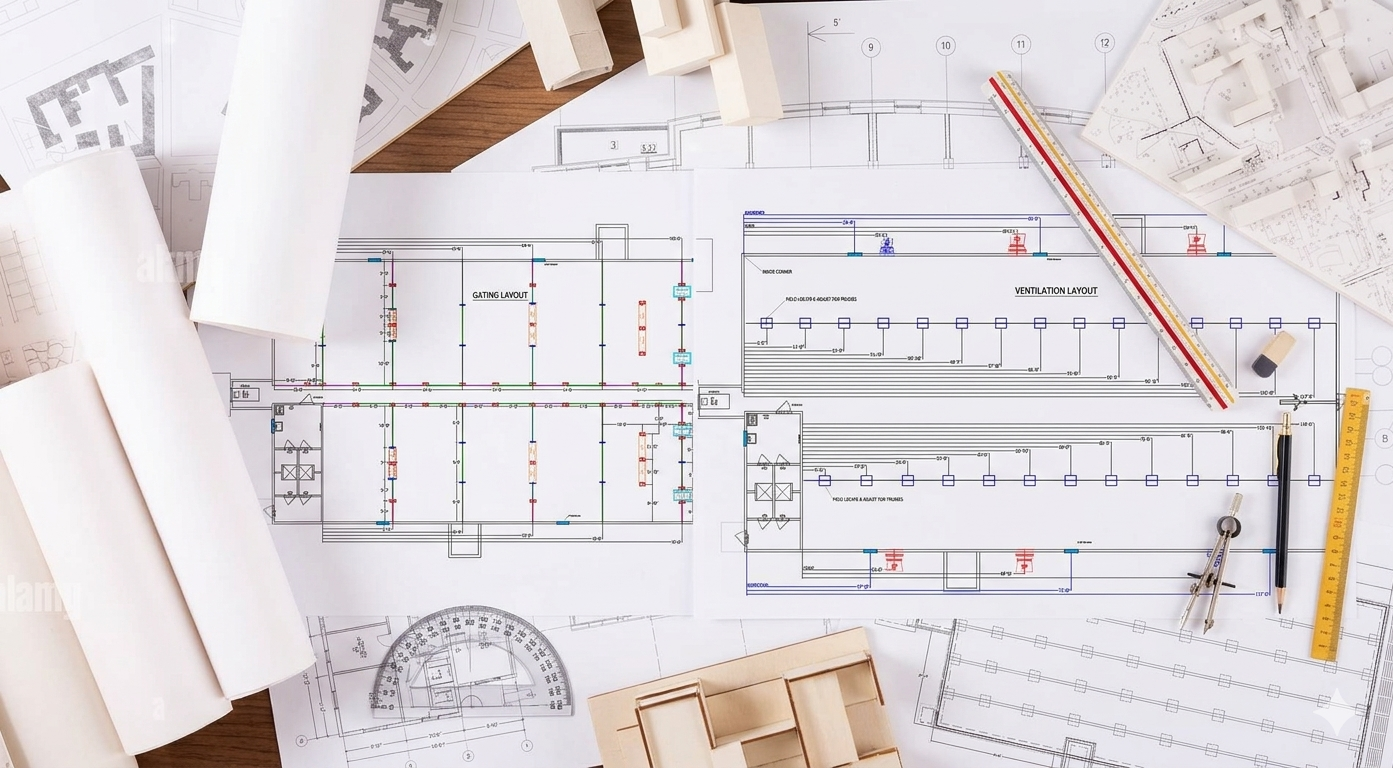
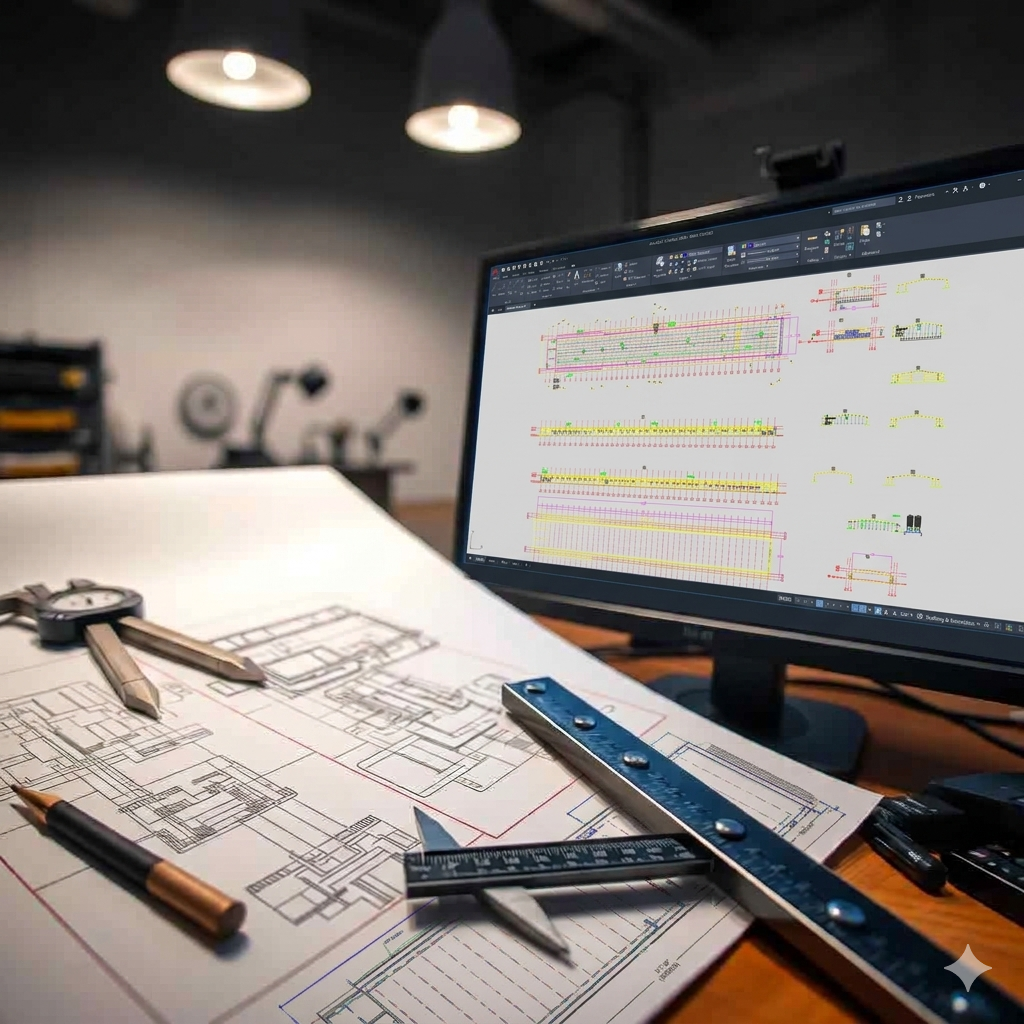
CAD drawings on drafting table, gating and ventilation layoutsAutoCAD open on monitor beside hand drawings and drafting tools
The advantage

The cost of the chain.

A standard design cycle involves multiple parties at multiple stages. Each handoff is a place where context gets lost, assumptions go unchallenged, and revisions cost time and money. When production knowledge, construction knowledge, and drafting are in the same hands, that chain shortens considerably.

Typical multi-party cycle

Client describes the need
→ Engineer calculates
→ Drafter draws
→ Engineer reviews
→ Client reviews
← Revision needed
← Back to engineer
← Back to drafter
→ Client reviews
← Revision needed
← Back to engineer
← Back to drafter
→ Client approves
→ Contractor prices
← Field condition conflict
← Back to drawing board

Integrated approach

Client describes the need
→ Design session: production,
   construction, and systems
   knowledge in one conversation
→ Drawing produced
→ Client reviews
→ Minor adjustment if needed
→ Client approves
→ Contractor prices and builds

Errors caught by logic

A production-informed drafter questions an illogical detail before it goes to print, not after it is built.

Fewer revision cycles

When calculation, drawing, and production knowledge share the same desk, questions get answered immediately rather than routing through multiple parties over days.

Buildable from the start

Drawings reflect what a crew can actually frame, hang, or pour, because the design came from someone who has done those things.

Ready to take to vendors

The output lets the client work through planning with their team, then either GC their own project or take it out for competitive, apples-to-apples bids.

Drawing to building

The same project, start to finish.

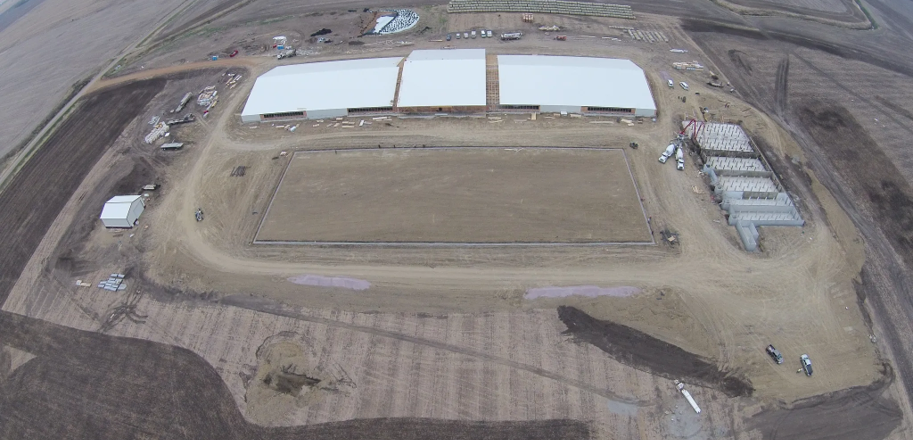
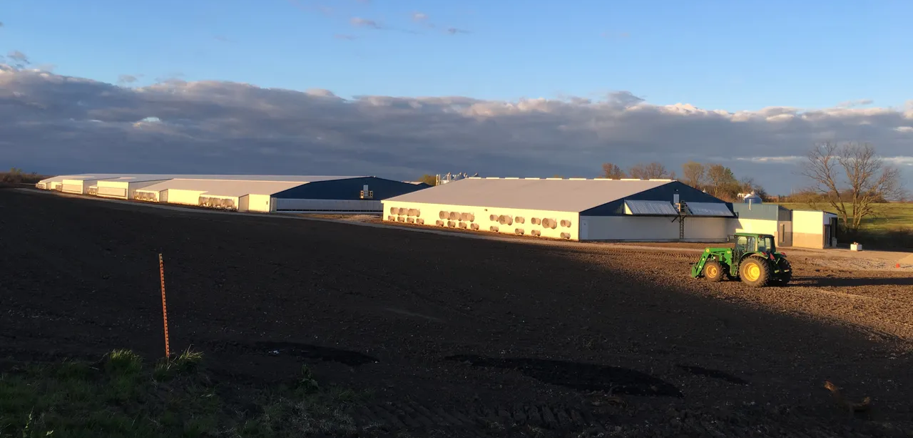
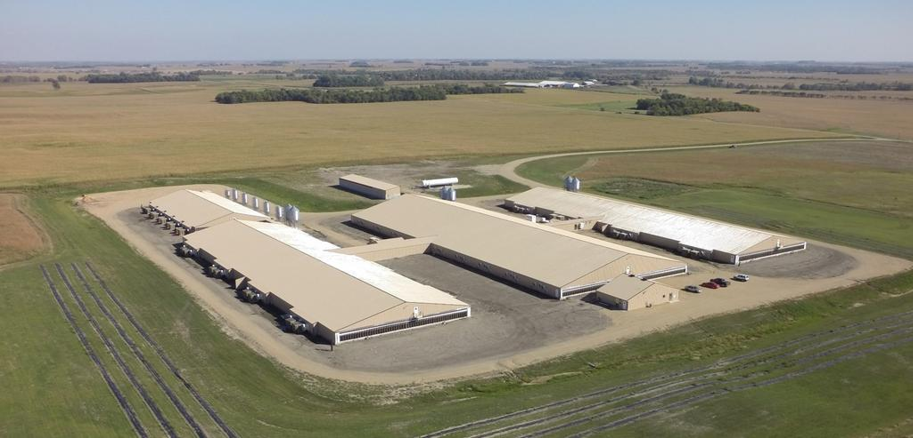
A drawing is judged by what gets built from it. This is a filtered swine site from ground clearing through a barn in production. Orientation, fan bank placement, and the separation between exhaust and intake are all decided at the drawing stage, and the site carries those decisions permanently.

Aerial view of a swine site under construction: buildings framed and roofed, pit poured, slats stacked on site
01 · Site prep and shell. Building footprint, pit, and slat staging. Fan and inlet locations are already fixed by this point, which is why the ventilation math has to be finished before the concrete is.
Completed filtered swine farm exterior at sunset with field in foreground
02 · In production. The filtration is invisible from outside, which is the point.
Aerial view of a completed filtered swine farm showing barn layout and fan banks
02 · The finished layout. Barn orientation, fan bank placement, and separation between exhaust and intake are decisions made at the drawing stage that the site carries permanently.

The construction detail that decides whether a filtration system performs sits on the Filtration Design page.

Types of work

What we design.

Swine

  • Farrowing room layout and remodel
  • Gestation conversions, stall to open pen
  • Nursery and wean-to-finish
  • Boar stud facilities
  • Load-out and sort areas
  • New construction layout

Poultry

  • Broiler house layout
  • Layer and cage-free conversion
  • Turkey and breeder facilities
  • Environmental control systems
  • Tunnel and cross-flow ventilation
  • New house design

General ag

  • On-farm offices and employee facilities
  • Biosecurity entry and change rooms
  • Shop and equipment storage
  • Load-out, receiving, and scale areas
  • Outbuildings and additions
  • Site planning and layout
Systems designed across all facility types
  • Feed delivery and storage
  • Ventilation system layout
  • Flooring systems and concrete
  • Gating and animal flow
  • Watering and utility systems
  • Manure and waste handling
What the engagement can include

Scoped to the project, not a fixed package.

Not every project needs a full set of construction documents. Some need a concept layout to work through with a team. Some need a specific system detailed. Some need a complete bid-ready package. The scope is matched to what the project actually requires.

Concept layouts

Rough floor plans and flow diagrams to explore options and work through the planning process before committing to a direction.

System design

Detailed layout of a specific system: ventilation, feed delivery, gating, flooring, or any other component that needs to be designed independently.

Full construction drawings

Dimensioned floor plans, elevations, sections, and details. Equipment schedules and specifications. Complete enough for a contractor to price and build from.

Bid-ready packages

A complete drawing set with specifications, equipment schedules, and scope definition. Produced to allow competitive vendor bids on a common basis.

Remodel and as-built

Documentation of existing conditions and design of modifications. Useful for phased projects, insurance, financing, or future planning.

Digital file delivery

PDF for review and field use. DWG for future modification. Files that are reusable across project phases and transferable to other consultants.

Contact us